Flying Probe Testing and AOI at Kodiak
Flying probe testing checks a board’s electrical connections, and automated optical inspection (AOI) checks what a camera can see. Kodiak uses both to find defects in its PCB assemblies early in the build.
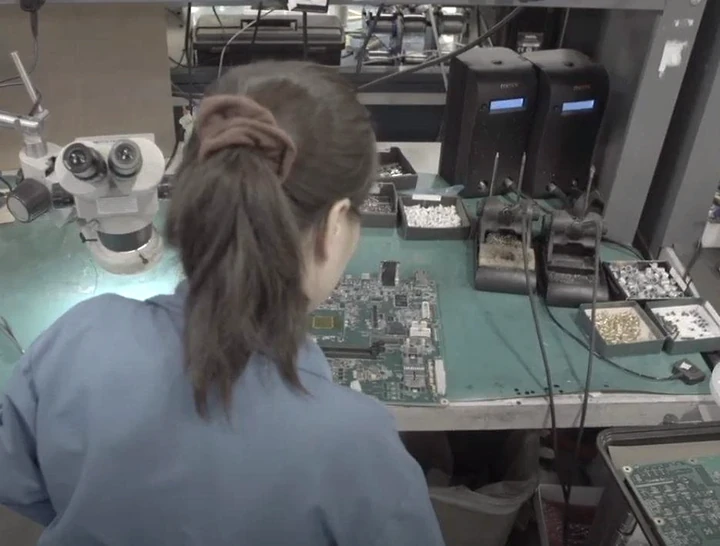
Flying probe testing and AOI are two of the checks Kodiak uses on its PCB assemblies.
Flying Probe Testing
Kodiak runs flying probe testing to find shorts, opens and other defects early in the build, before a board moves on to the next step.
The probes also measure component values, and a camera on the tester checks component polarity, according to Electronic Design. The test program is built from the board’s CAD data.
Because flying probe testing needs no test fixture, it brings in-circuit testing to boards where a bed of nails cannot reach the test points, would take too long to build for a prototype, or would cost too much to justify on high mix, low volume work, Electronic Design reported.
In setup, that means a new design or a design change needs a new program rather than a new fixture, so testing can start early in a build and adapt to each revision.
Automated Optical Inspection
AOI uses cameras and image processing to inspect assembled boards. Typical defects found by AOI include missing parts, wrong components, polarity errors, placement errors and solder defects, according to Vision Systems Design.
3D AOI adds height. Kodiak’s MIRTEC MV-6 OMNI measures solder fillets and lead coplanarity in three dimensions, can inspect before and after reflow, and records results in statistical process control (SPC) software, according to MIRTEC’s MV-6 OMNI datasheet.
That data is useful beyond a single board. When the same defect shows up again, the inspection record points back to the process step that caused it, so the cause can be corrected rather than caught board by board.
How the Two Methods Differ
Each method sees what the other cannot. AOI can analyze only visible features, so solder joints hidden under BGAs and other packages need X-ray, Vision Systems Design noted. Flying probe testing confirms the electrical side: a joint that looks right still has to connect, and a part that sits correctly still has to measure correctly.
At Kodiak, flying probe testing and 3D AOI run alongside 2D X-ray and functional testing as part of its in-house testing and inspection.
Part of the Full Build
Testing and inspection sit inside Kodiak’s wider electronic manufacturing services: contract manufacturing, surface mount technology, mixed technology, RoHS and non-RoHS processes, new product introduction, full production, material management, integration and box builds, and engineering and design support.